Menlo Sustainable Engineering · Spring 2025 · Co-Engineer
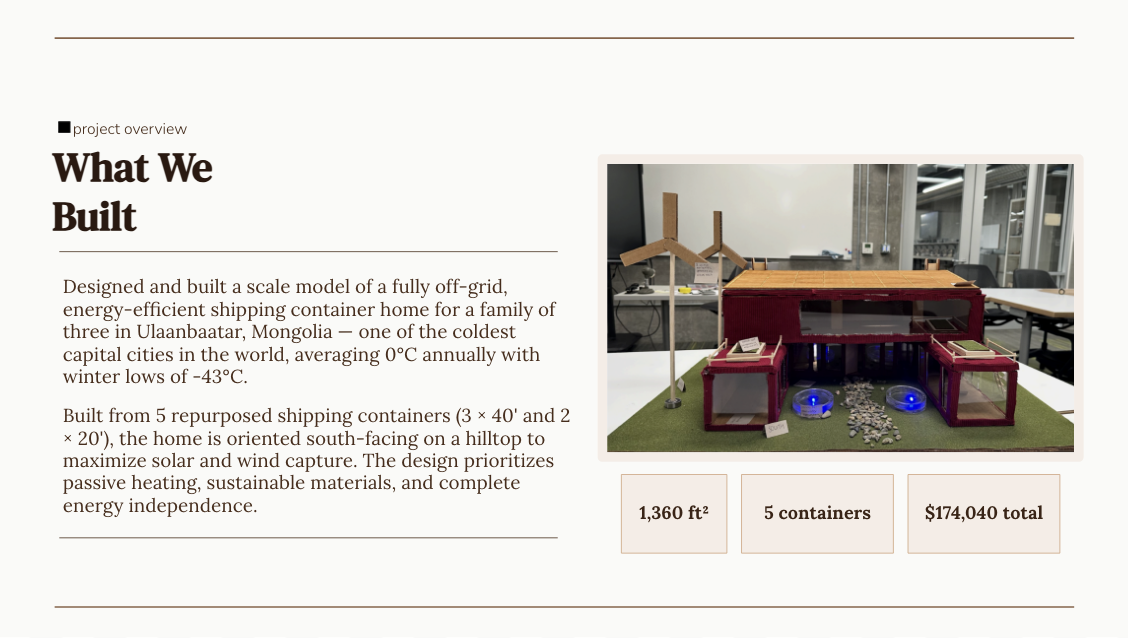
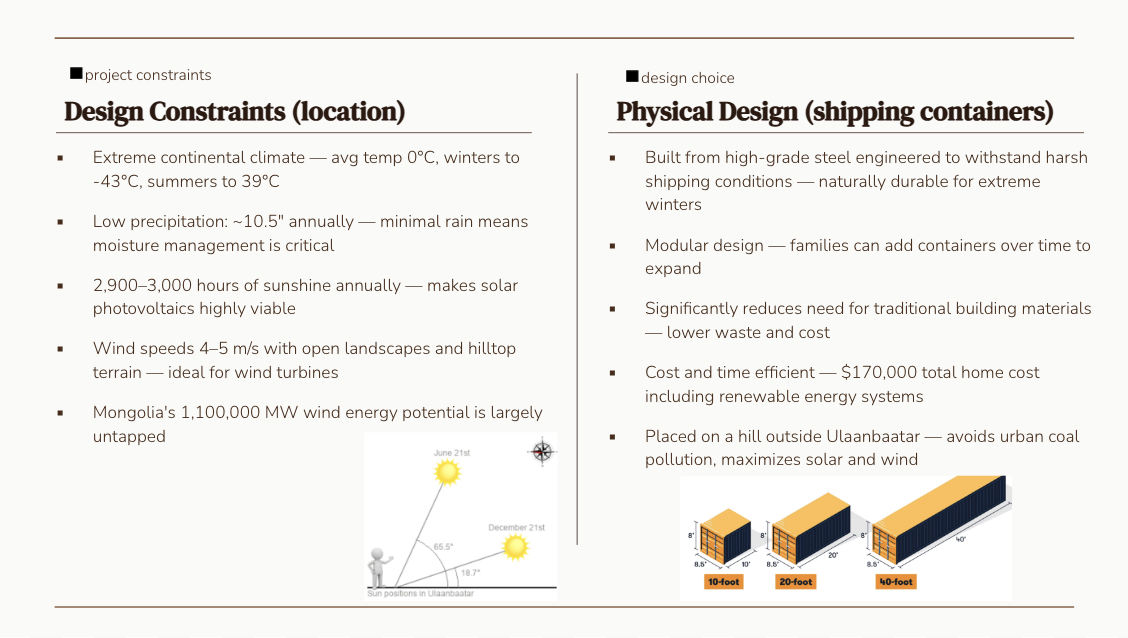
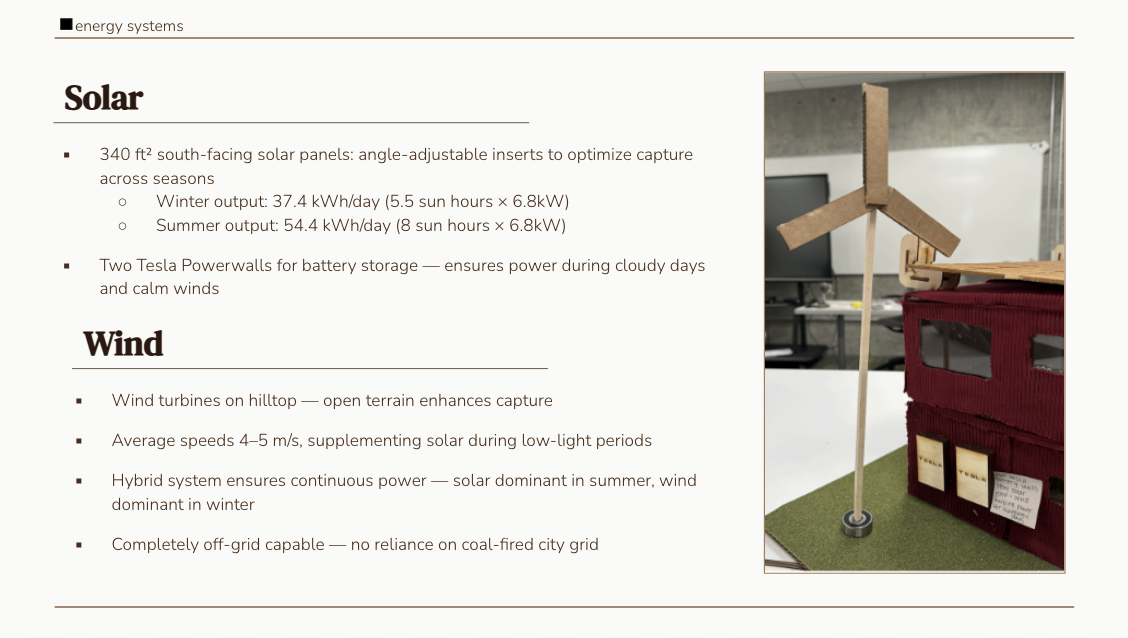
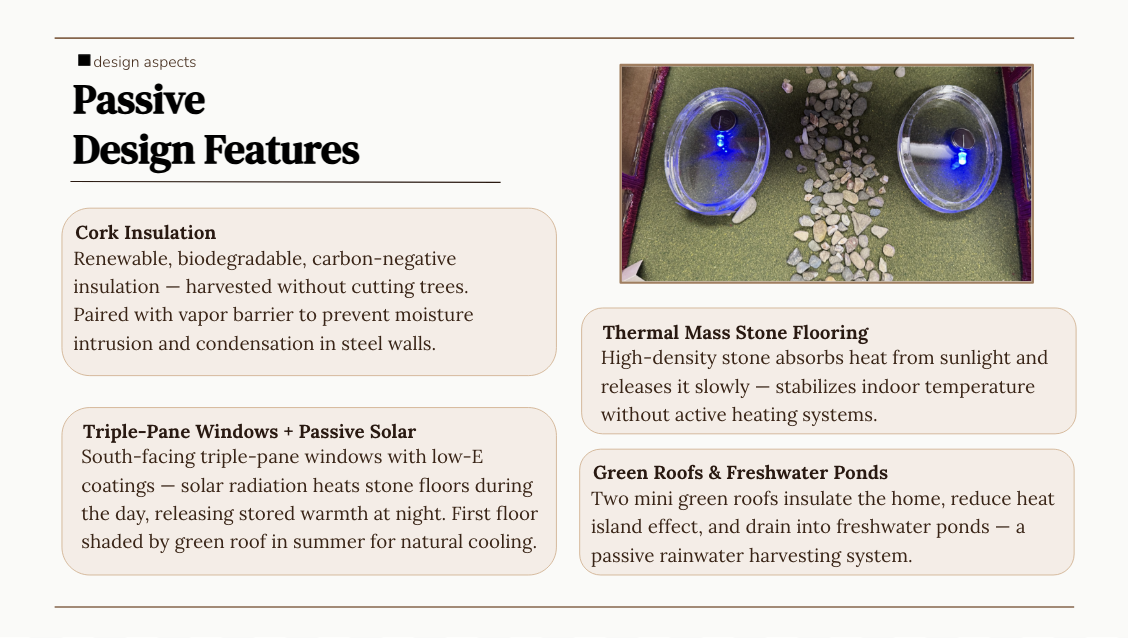
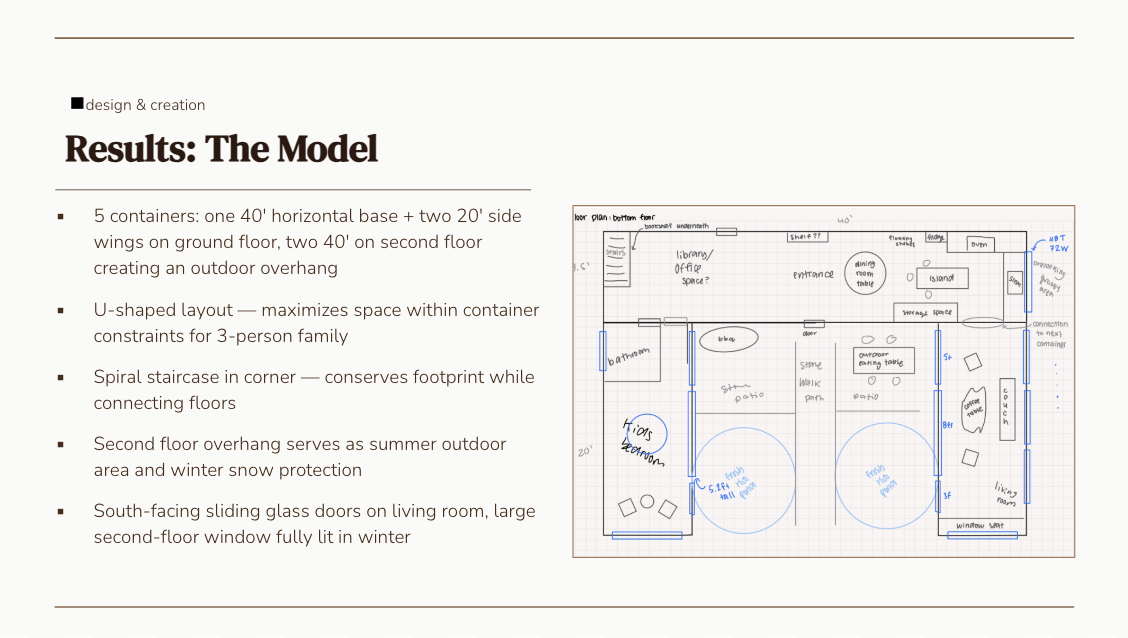
A 1,360 ft² shipping container home designed for a family of three in Ulaanbaatar, Mongolia, fully off-grid with a hybrid solar-wind system, cork insulation, thermal mass flooring, green roofs, and freshwater ponds.
Sustainable Home: Mongolia
ROLE
Co-Engineer
TEAM SIZE
3 high school students
STATUS
complete — recognized as most sustainable home out of 6 teams
CAD
Laser Cutting
Passive Solar Design
Energy Systems
Sustainable Materials
Structural Design
Climate Analysis
Prototyping
TOOLS